A look at Project Francis
Let’s take a look at a recent HMO development from our interior design for developers service.
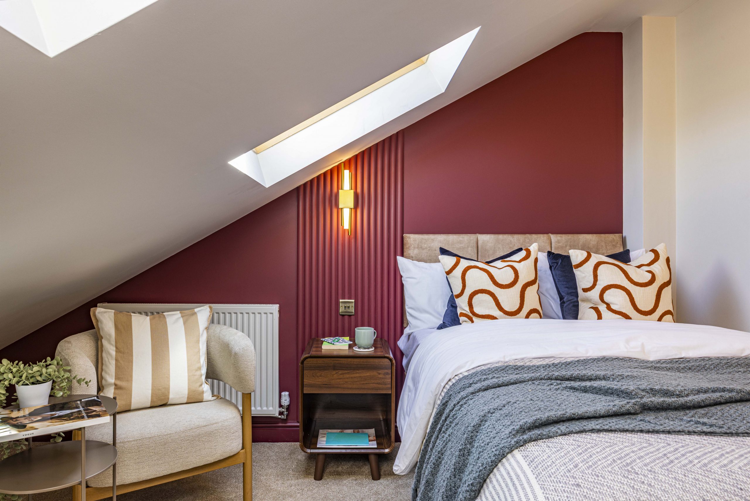
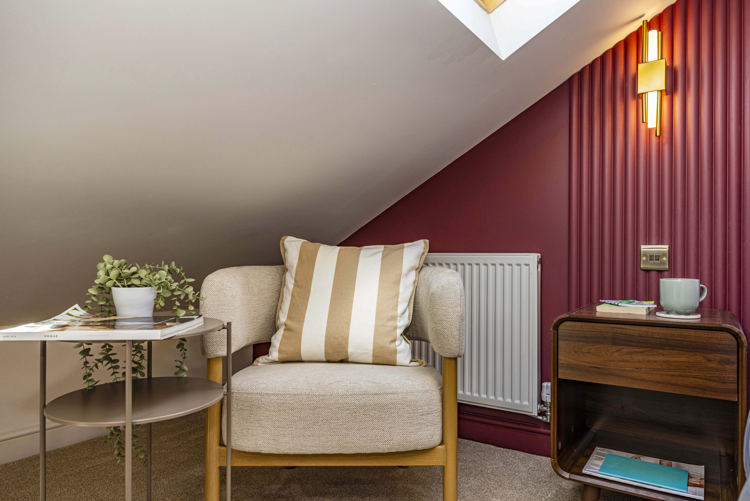
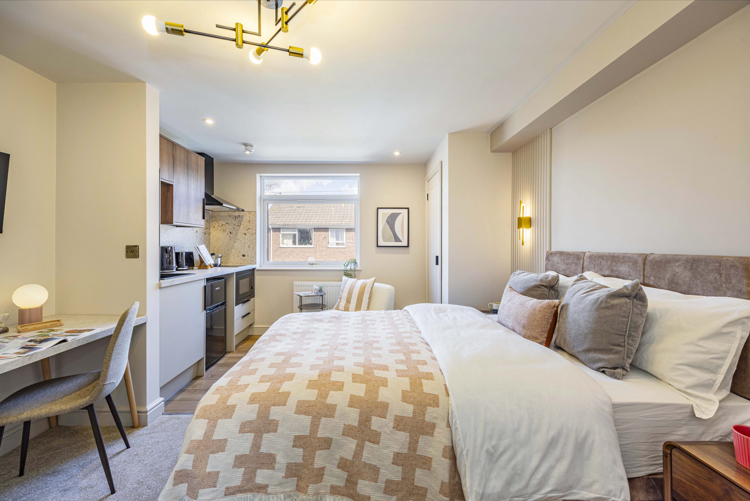
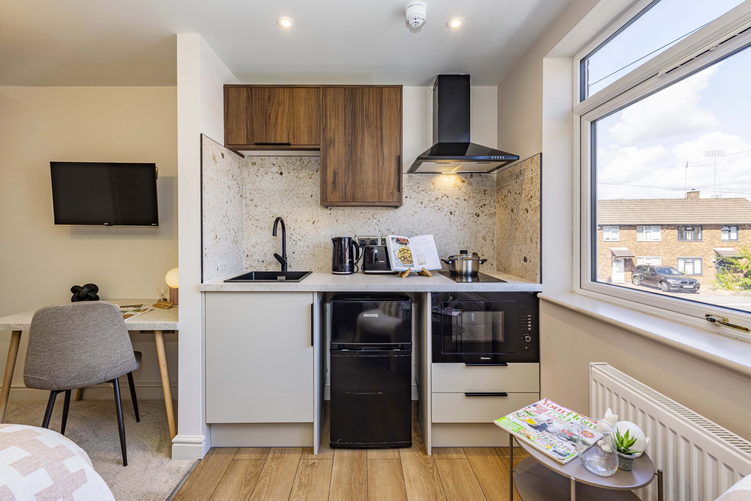
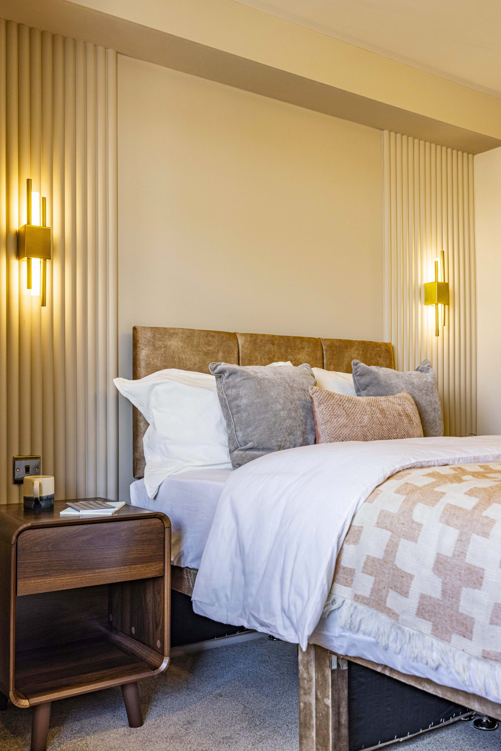
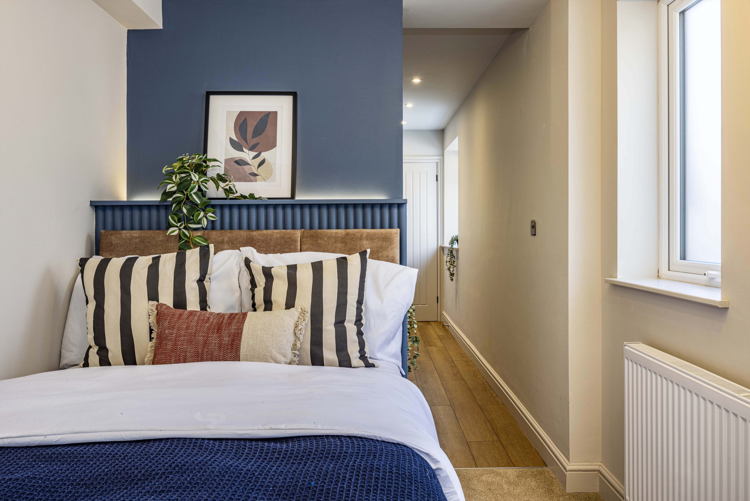
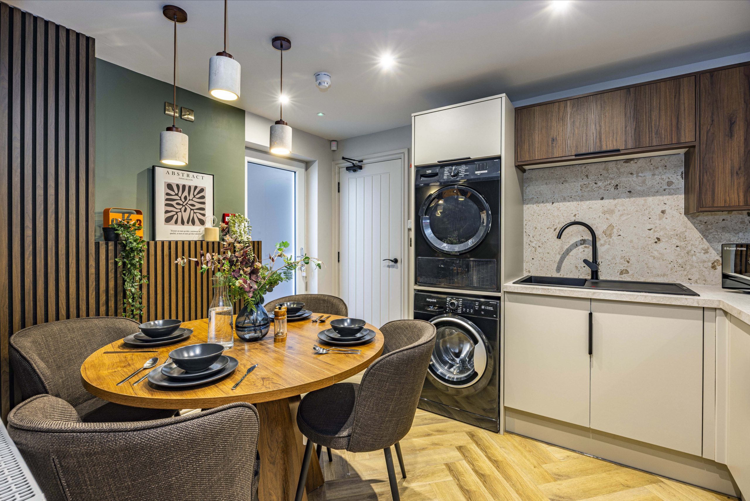
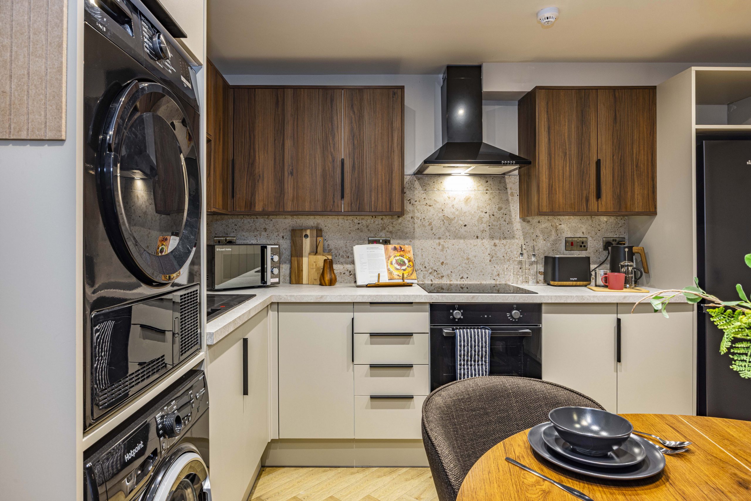
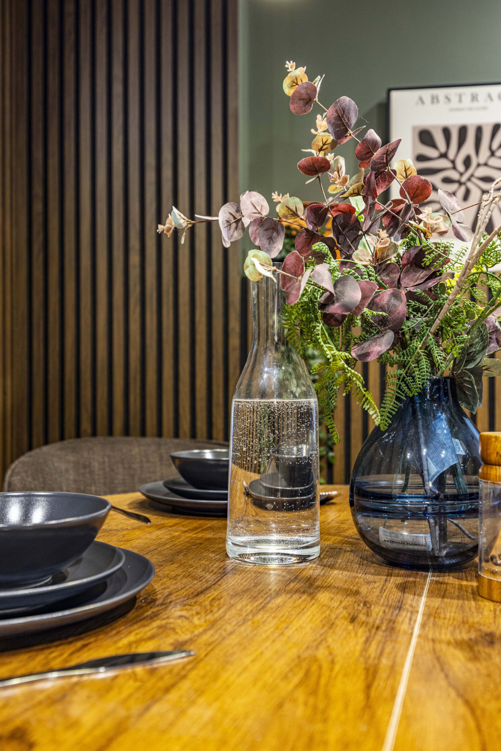
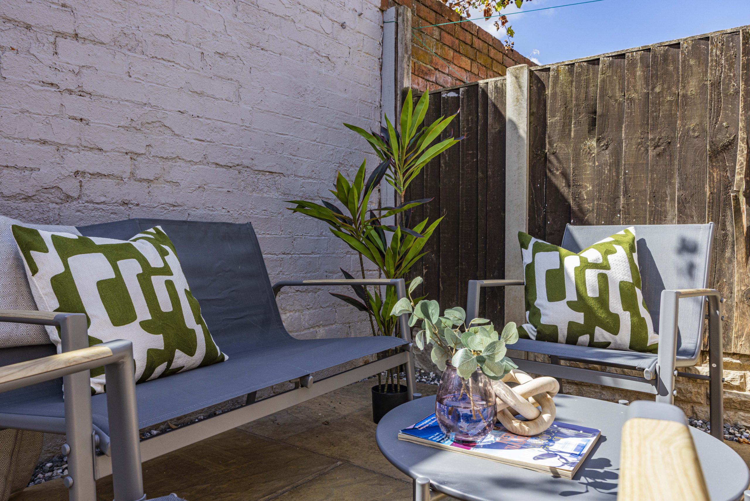
This 6 bedroom HMO development has 5 studio bedrooms, 1 ensuite bedroom and a lovely cosy communal area and garden. Aimed at young professional tenants, we supported our client in creating a design that is premium but still homey, creating a lovely environment for tenants to stay long term.

We supported this project from the initial stages of confirming layouts through to the final touches including full staging, professional photography.
A big priority for us was to maximise the layouts to create zones within the studio rooms, adding in plenty of storage across the property and creating a sociable communal space for all tenants to use. Alongside ensuring the HMO hits the amenity standards and compliance needed for a stress free refinance!
Our clients were really happy with the results and we can’t wait to work on our next project together.
“Thank you so much guys. I’m very happy with both the staging and design services. . as expected!”
If you have a project that you’d like an extra pair of eyes on or you’d like to learn more about our interior design for developers service, then book you can book a free 30 minute call with us today, we can’t wait to hear from you!
And for more content like this, join our mailing list here.