A look at Project Duke
Let’s take a look at a recent HMO development from our HMO design for developers service.
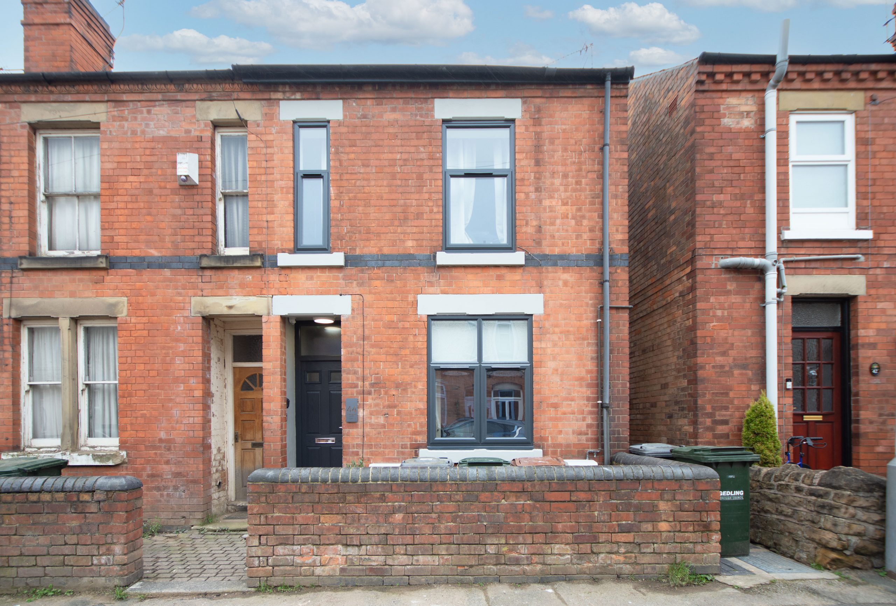
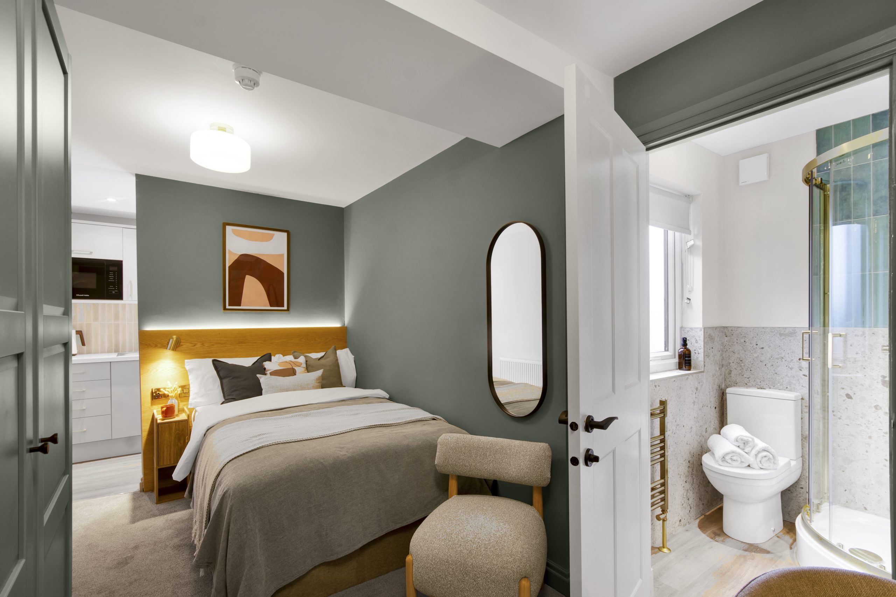
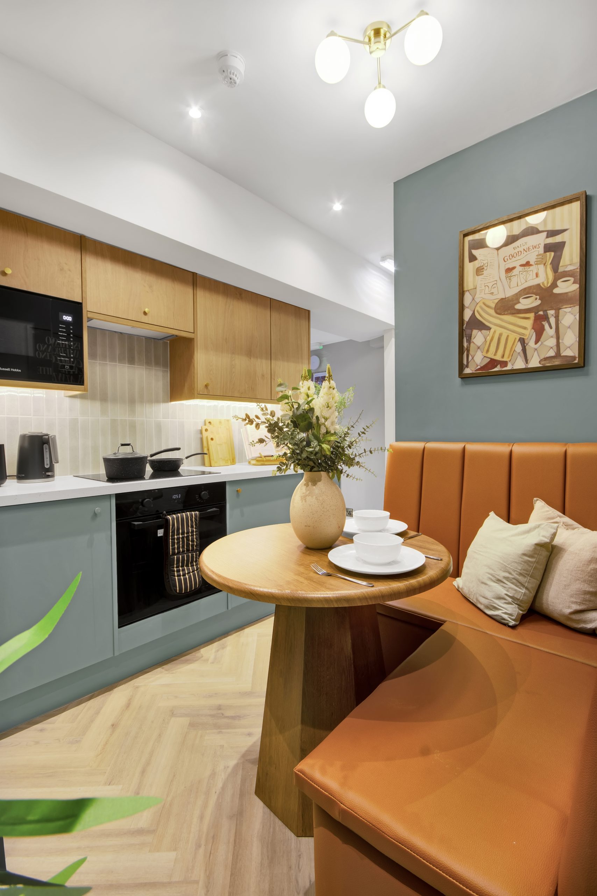
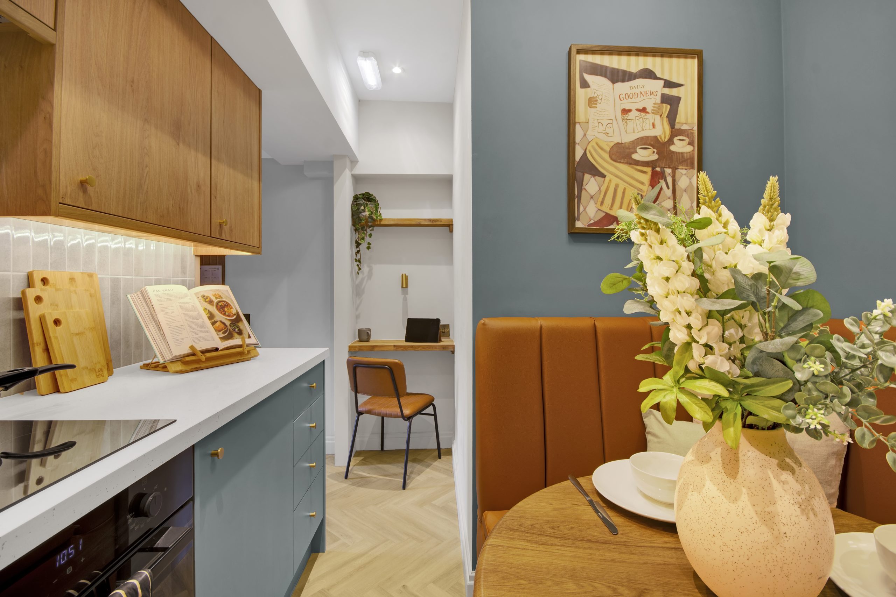
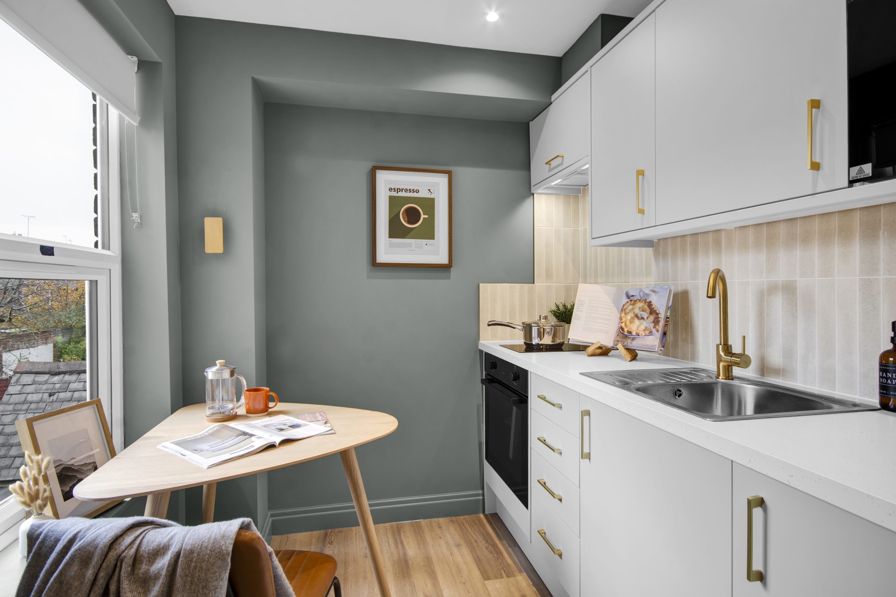
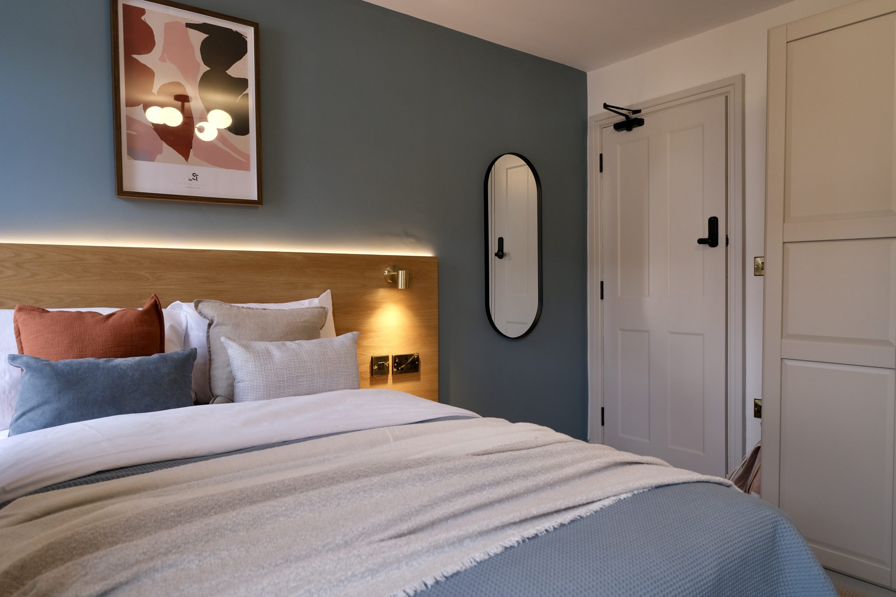
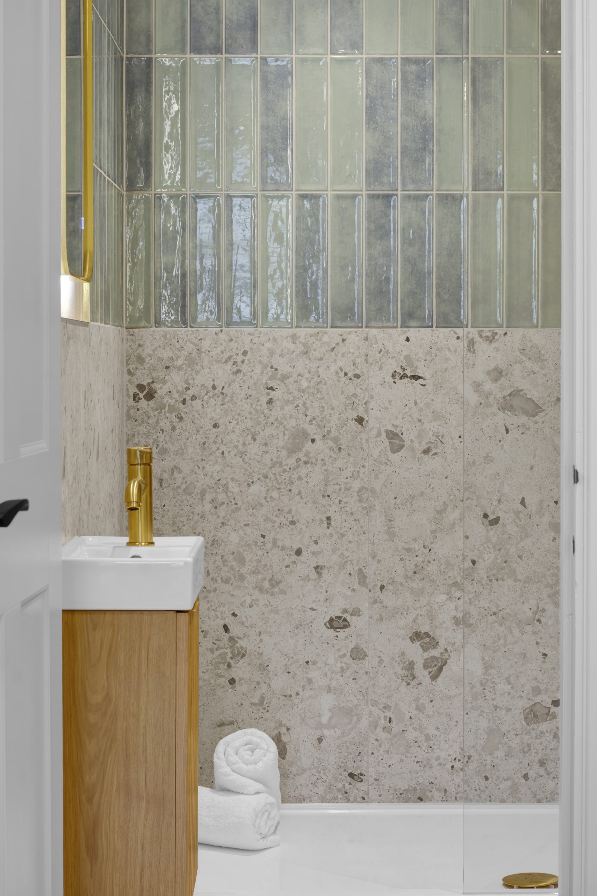
This 6 bedroom HMO development has 5 studio bedrooms, 1 ensuite bedroom and a communal kitchen dining space. This was only completed a few weeks ago and the whole house is already fully occupied.

This property has had the full works, a back to brick conversion, structural works to get it fully sound, extension and loft conversion with huge dormer to create 2 bedrooms on the top floor.
The back to brick conversion created a great opportunity to completely re-think the layout of the property meaning all new electrics and plumbing and even a new staircase that takes up less space to allow us to add in all of the studio bedrooms.
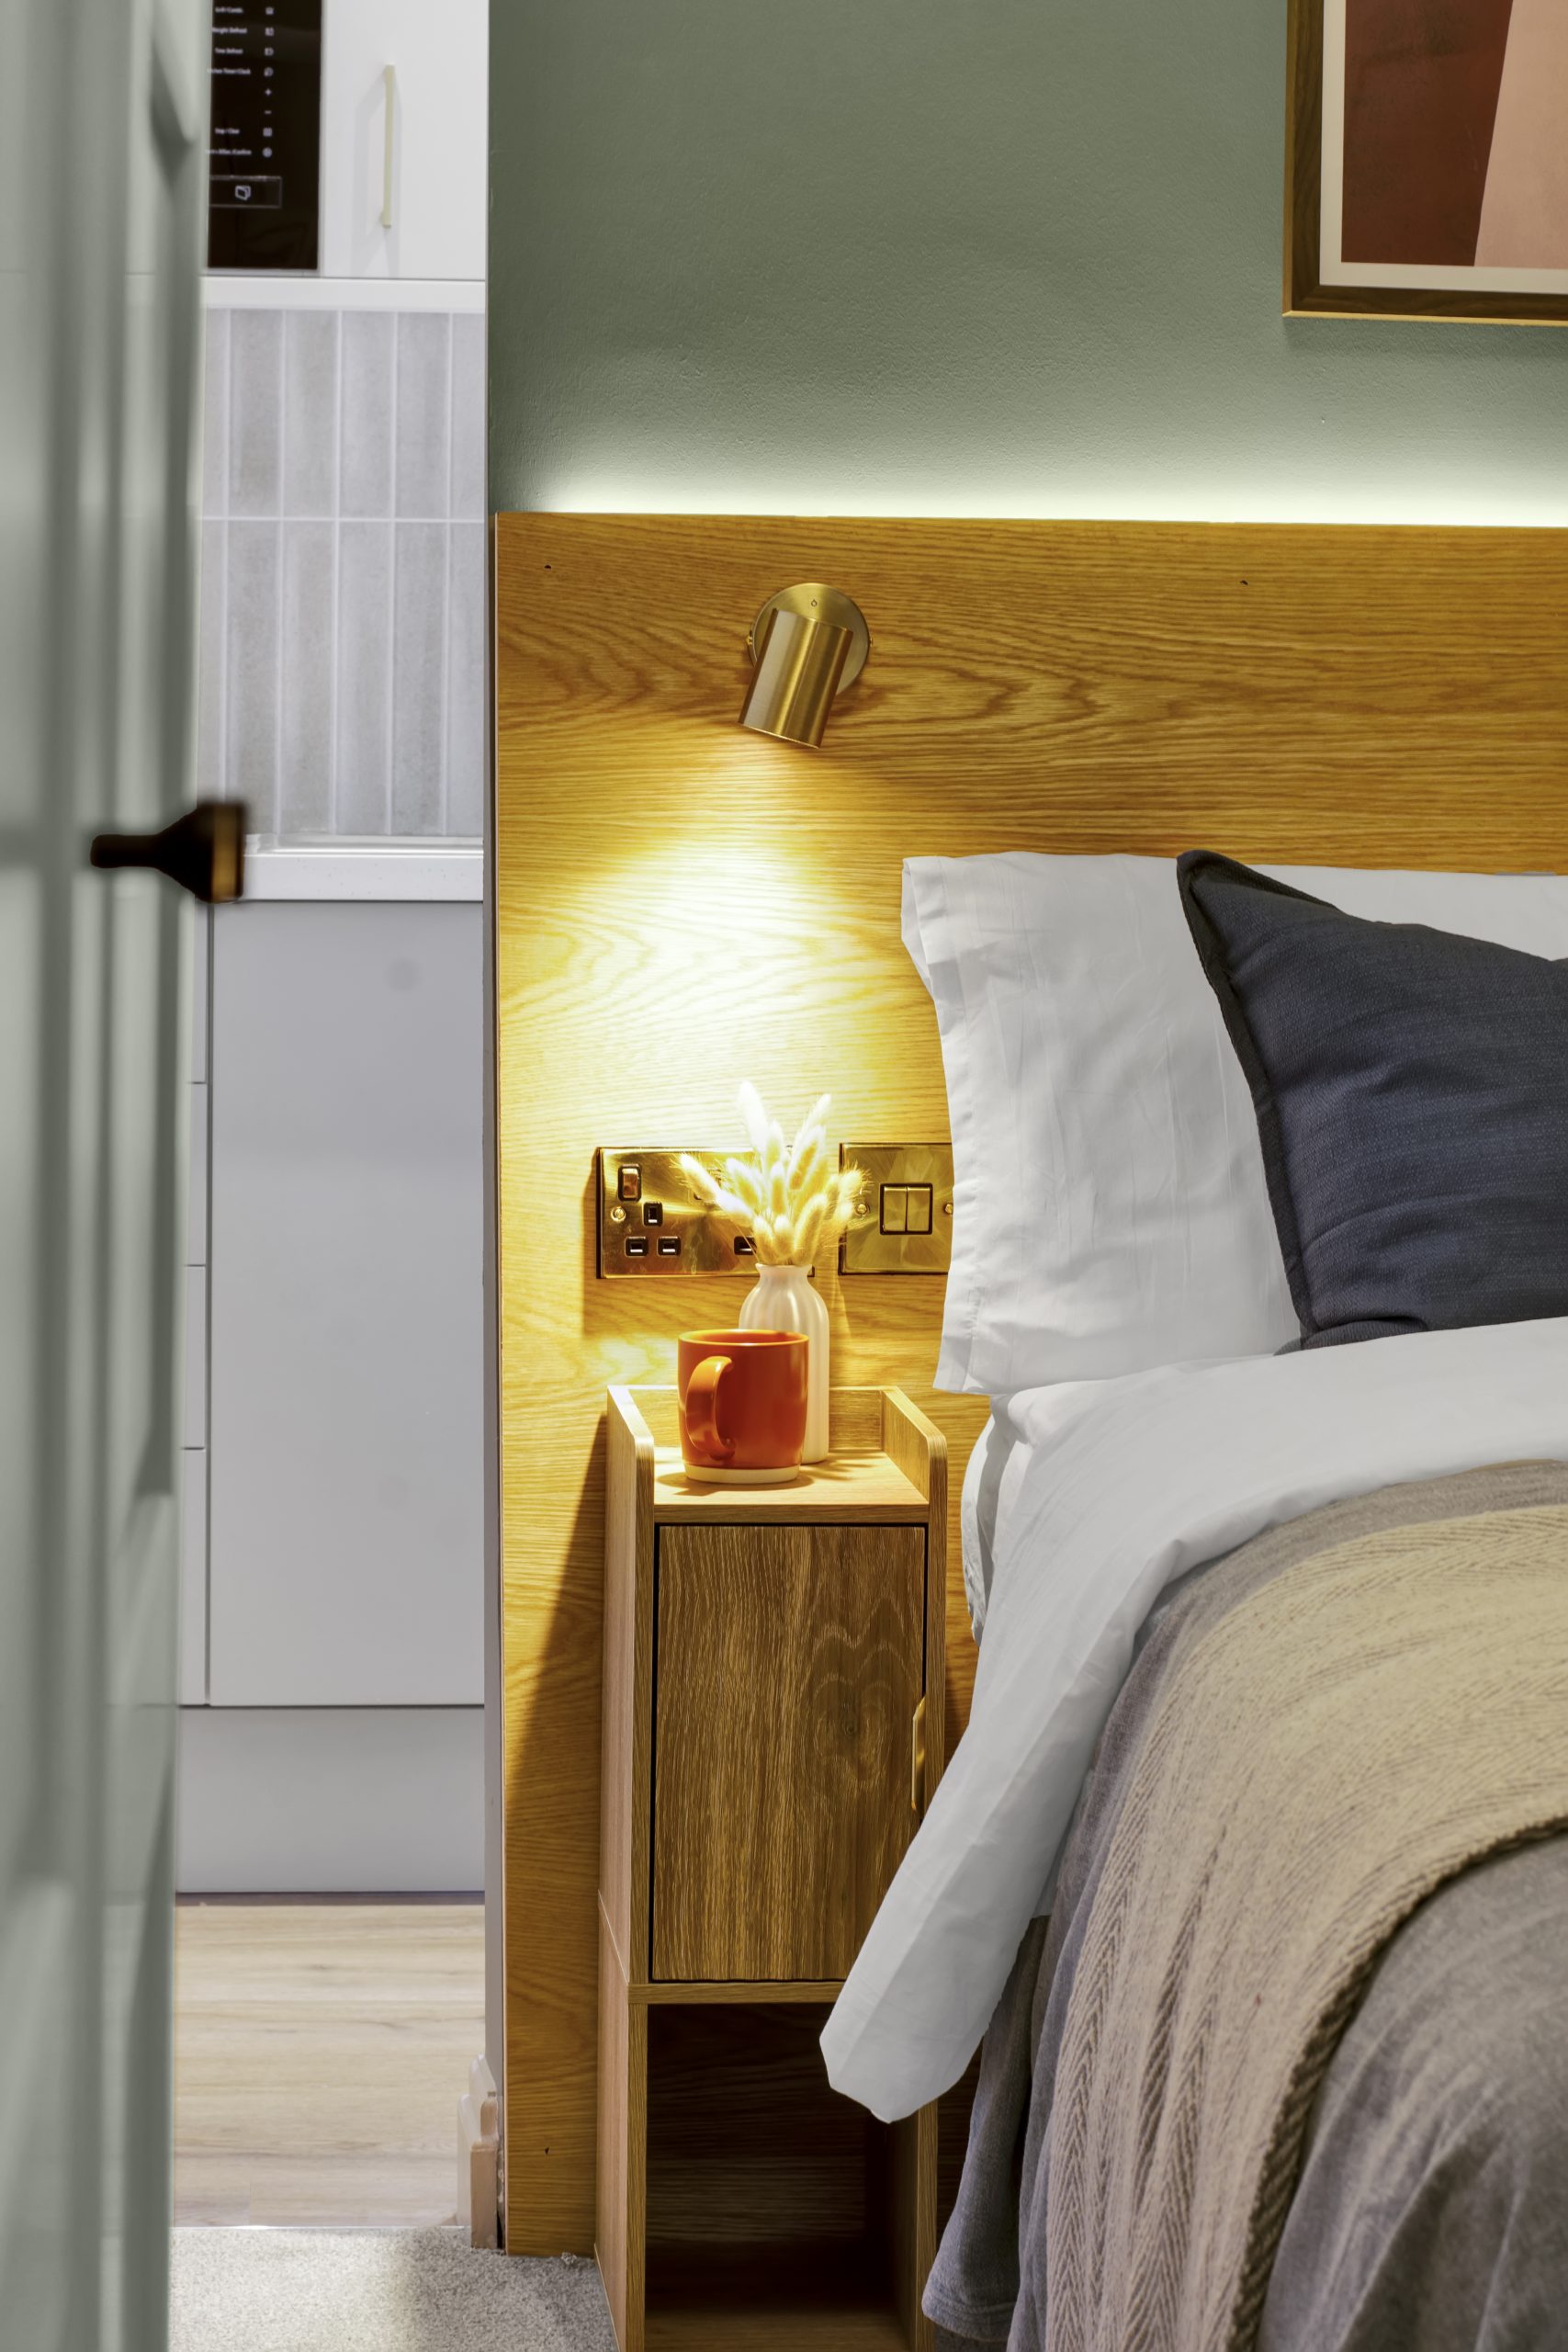
We supported our client with maximising their layouts both to get the most from the whole property and then to create great spaces within each room; to get their compliance fully sorted from building control to HMO amenity standards and then onto the full design and furniture procurement and delivery.
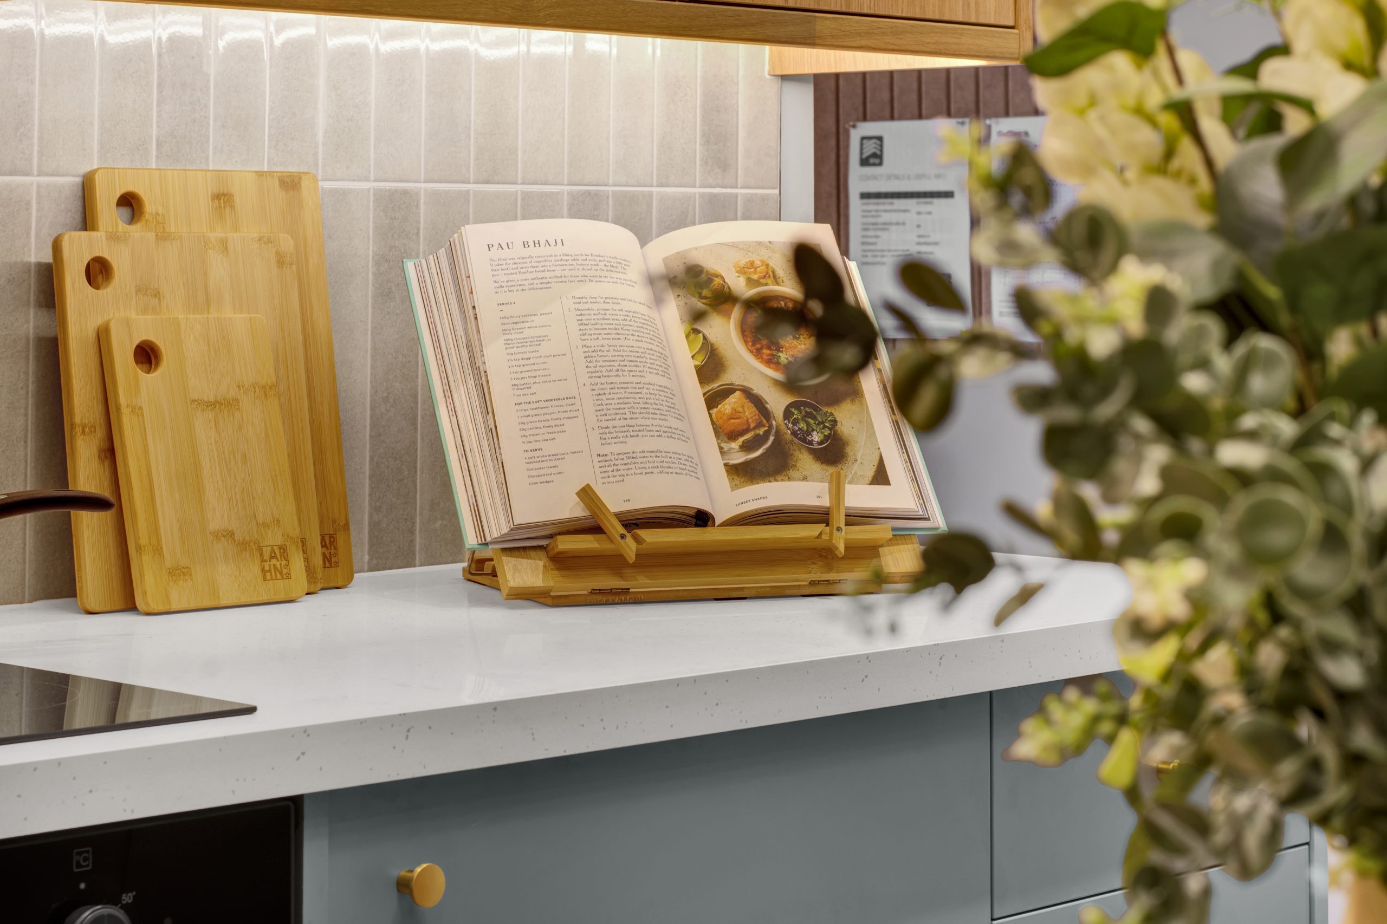
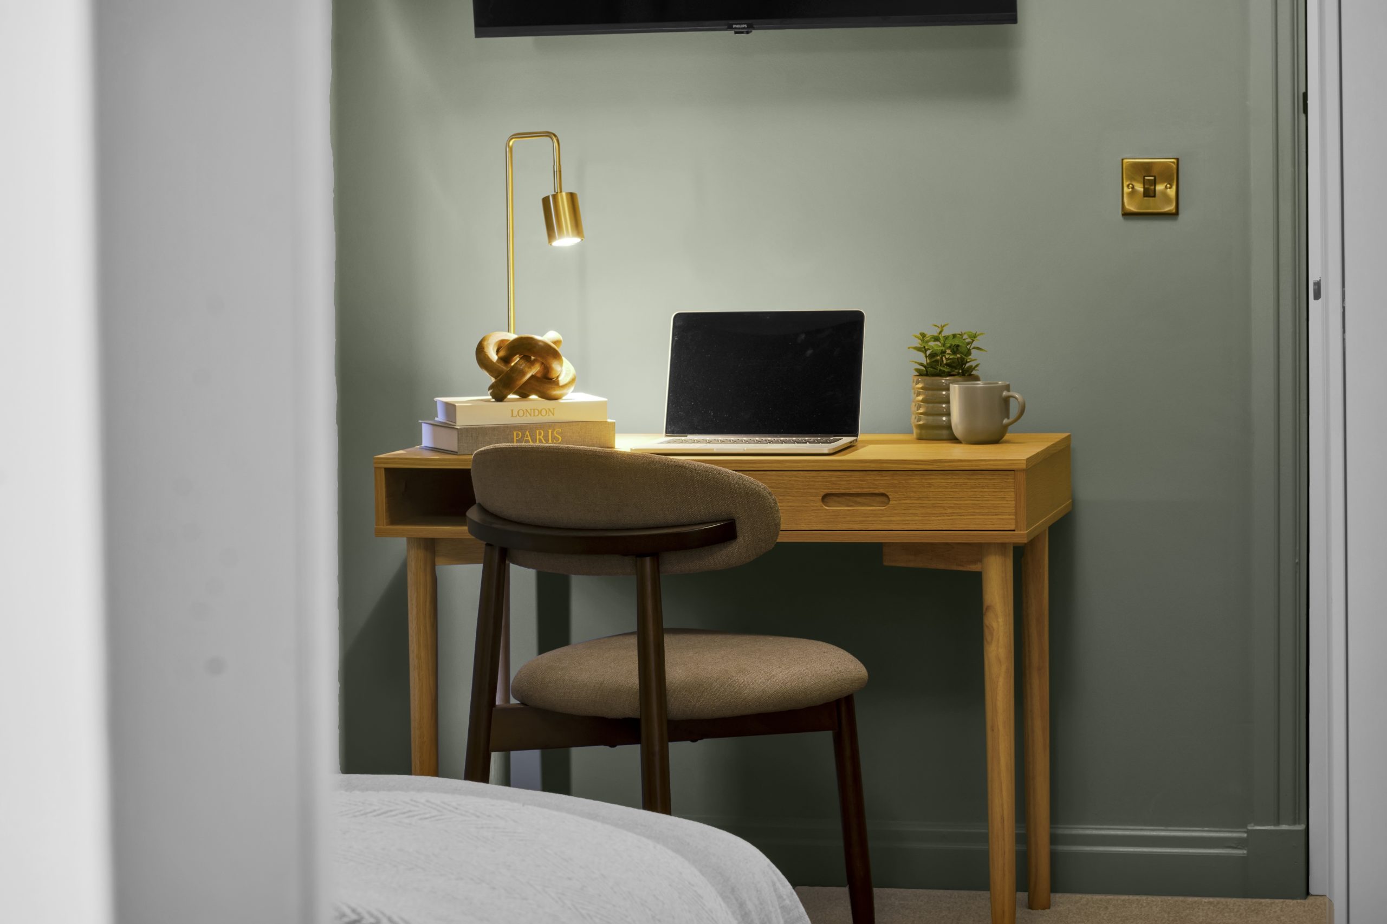
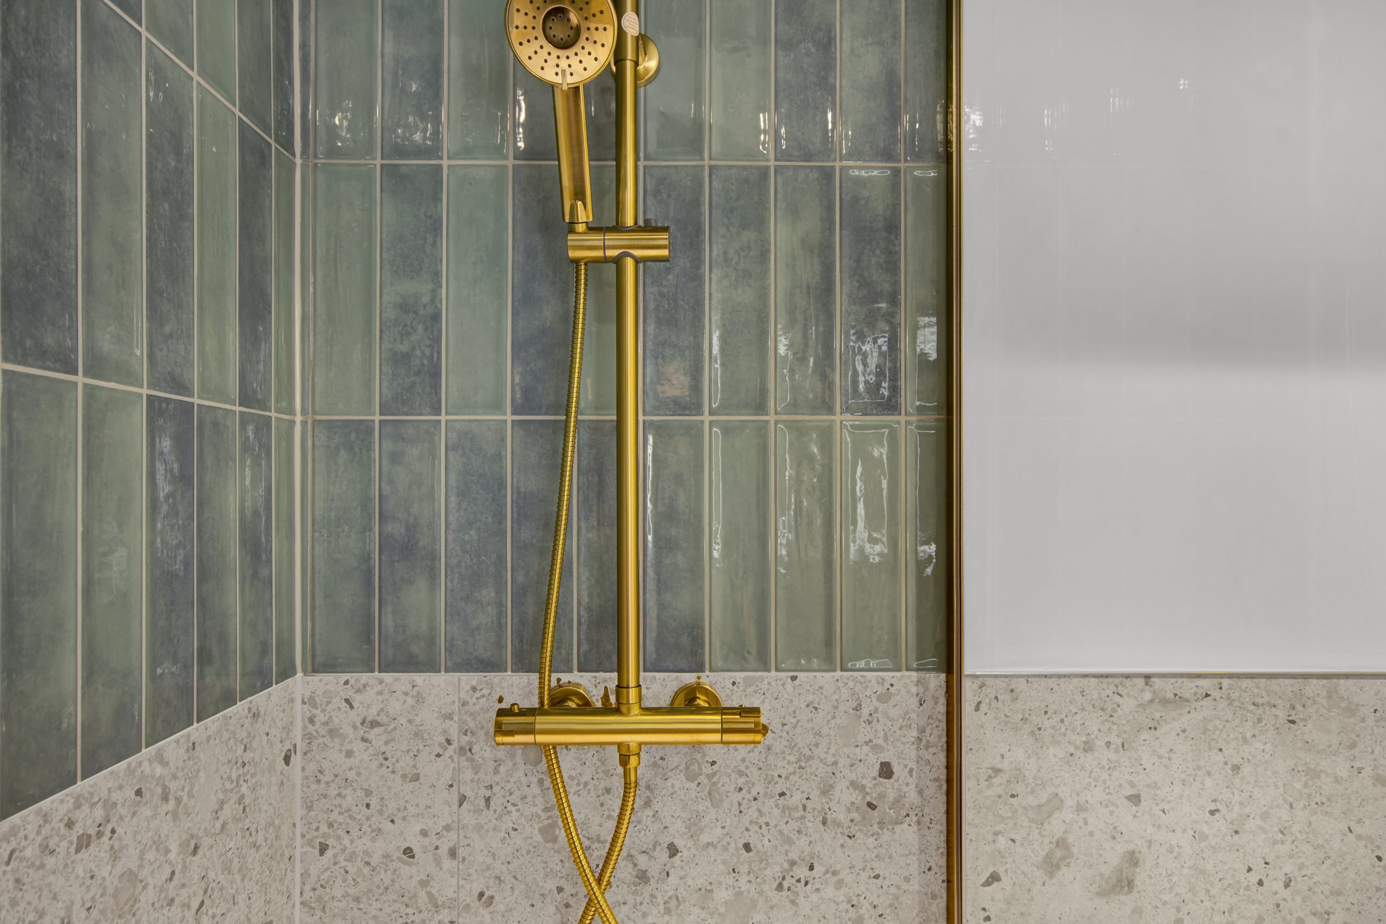
We think the photos speak for themselves on this one, an incredible job by our client, the build team and the aben team to bring the whole project to completion and all rooms rented for between 15-18% above market rent is the cherry on top!
If you have a project that you’d like an extra pair of eyes on or you’d like to learn more about our interior design for developers service, then book you can book a free 30 minute call with us today, we can’t wait to hear from you!
And for more content like this, join our mailing list here.